
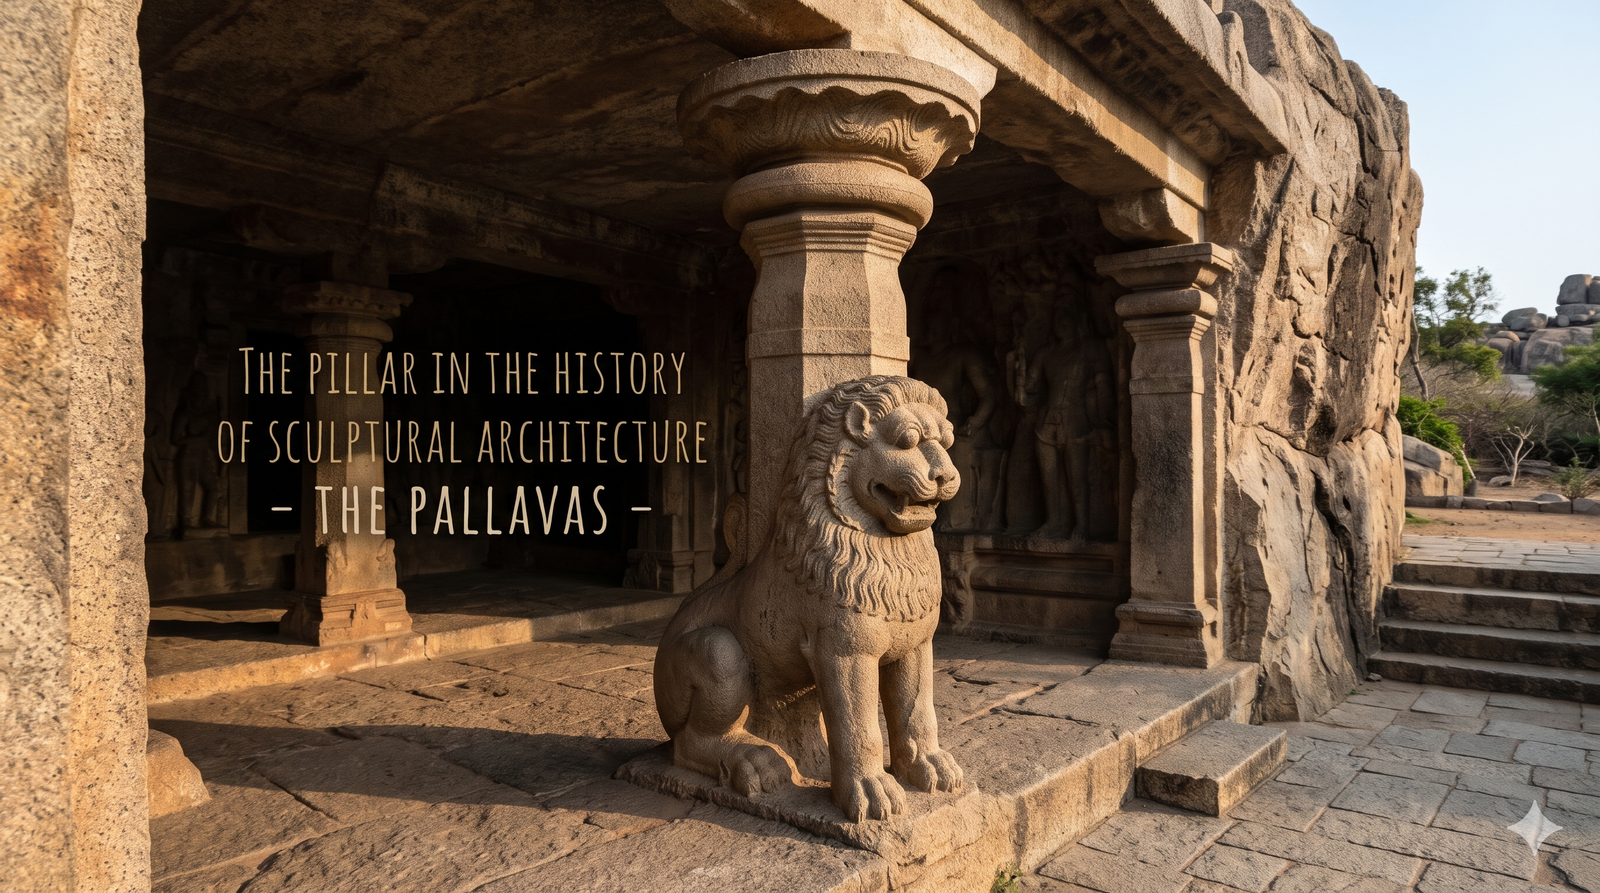
The Pallavas | The Simha Pillar of the Varaha Mandapa, Mamallapuram
The Perumpanatruppadai, one of the Pathuppattu (Ten Idylls), describes the journey of a bard/poet who, having experienced the daily life of a well-ordered port city, with its harbour thronged with ships, its sandy streets lined with sky-high mansions, the lamps that glow on those lofty buildings at night, and the ships arriving at and leaving the port by their light, sends his fellow bards, worn down by hardship, to seek gifts from the Chola king Ilandiraiyan, who ruled from Kacchi as his capital, and shows them what the road ahead will be like. The poem was composed by Kadiyalur Uruttirangannanar in praise of Thondaiman Ilandiraiyan:
Passing beyond the bounds of Neerpeyyatru,
with white-maned horses bringing the wealth of the north,
in the lush coastal tract of deep waters, ringed by ships,
along sandy lanes where tall mansions rise,
through the many streets thronged with the Paratavar, .... 319
The bright flame of the lamp hung up in the night,
by which the ships that sail the vast, mighty waters come ashore;
leaving that harbour behind and going on,
it resembles the flank of a hill-like, sturdy-footed elephant. ..... 352
Thus the account given in that classic can be understood.
The text does not mention the starting point from which the bards gathered to begin their journey. Their destination is Kacchi, also called Kanchi, the capital of Thondai Nadu. Salt pans along the way are not described, though the Umanar, the salt merchants, are. The creek mouths that would suit salt-producing pans are not spoken of; instead, the neithal (coastal) landscape together with the marutham (agricultural) tract known as padappai is naturally discussed and depicted. Today’s Marakkanam, called Eyirpattinam in the Sangam age and known for its great salt pans, is not sung of. But the port town of that time, called Neerpeyyatru, which is sung of as having a lighthouse, streets of fisher folk living amid abundant sand, and ships plying to and fro, can be confidently identified with today’s Mamallapuram.
Recent deep-sea explorations conducted by the National Institute of Ocean Technology (NIOT), together with lines such as:
Whose broad hand wields the mighty, unfailing sword,
who shares the spoils of war, O descendant of the Tondaiyor!
Warrior of warriors! Hero of heroes!
Wealth of the wealthy! Excelling in battle!
Over the bountiful, wave-spread sea, .... 458
also lend support to this conclusion.
This ancient Thamizh city, the port of Neerpeyyatru, ruled in the Sangam age by Ilandiraiyan the Chola, a descendant of Karikala Peruvalattan, came to be called Mamallai, Kadalmallai, Mahabalipuram and the city of Mamallapuram (in Nandivarman’s inscription) in the Pallava period that followed the Sangam age. Later, in the Chola period, the city that had become Mamallapuram was called Jananathapuram (Chola-period inscription), and today it is known as Mahabalipuram, Mavalipuram and ‘Mahabs’.
Who Were the Pallavas?
The king who entered Peelam and, by his great radiance, wedded the Naga clan’s daughter…. Vikrama Chola Poem
Killivalavan, who of old wedded the princess of him whose crown bears the serpent’s hood…. Kulothunga Chola Poem
According to one view, Killivalavan, a descendant of Karikalan, went through a subterranean passage to Manipallava island in present-day Sri Lanka, known as Nagaloka, and married Peelivalai, a princess of the Naga clan. The child born to them was lost on a sea voyage, and the place where the infant, with the sea itself as his protection, came ashore was Tondai Nadu. Because he was tossed ashore by the waves (thirai), he was called Ilandiraiyan. The lineage that took him as its first is the Thhondaiyar lineage, and the land he ruled is Thondai Nadu. Some scholars hold that his descendants were the Pallavas.
Others establish, from an inscription of the time of Simhavarman found at Amaravati in Nellore district, that Madhani, a celestial maiden, came with her companion to see the beauty of the earth and was captivated by the handsome form of Ashwatthama, the son of Drona, of the lineage of the sage Bharadvaja. Living together in love, she bore a child, whom Ashwatthama held on a bed of tender shoots and, reflecting the meaning of the word for shoots, named ‘Pallava’.
Thus, different schools of thought put forward their views: one group holds that the Pallavas were the Pahlavas of north India; another that they came from Manipallava island; and yet another that they came to the Thondai region as representatives of the Satavahanas and then established independent rule here.
Amid these differing positions, further questions arise. Who were the Pallavas? What was their theology? What philosophy guided their statecraft? What was the creed of Mahendravarman I, who gave up Jainism and embraced Saivism? Why did Narasimhavarman II have it carved in stone that ‘as Murugan was to Ishvara, so was he born to his father Parameshvara’? Why did the meikkeerthi tradition, which began in Sanskrit in Simhavarman’s time with ‘Akhila-dig-vijayarjita-yashas’, turn to Thamizh in the time of Nandivarman III, as in ‘Tellaarrerinda Nandippottaraiyar’?
Rather than seeking answers to these questions through history, the aim of this essay is to identify the Pallavas through their art.
Pallava Rock-Cut Cave Temples – General Structure
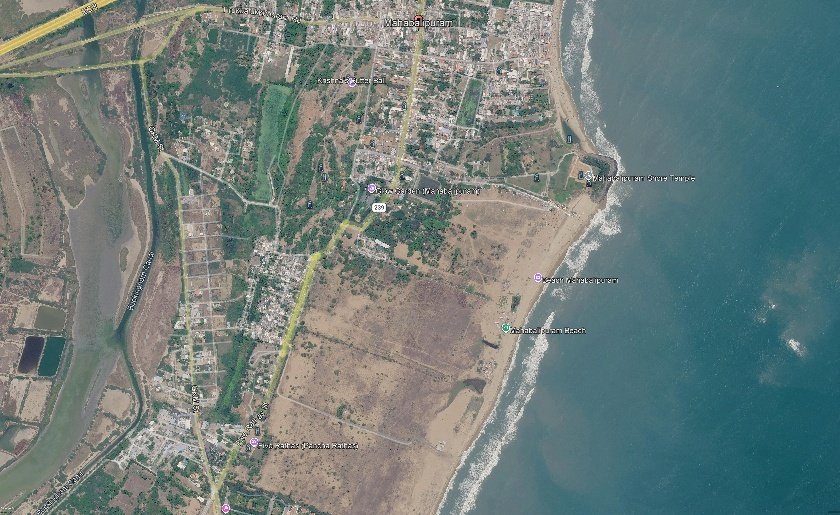
Before it acquired the name Mamallapuram, before the Pallava realm was founded there, and long before it was celebrated as the homeland of sculpture, this was simply a place where rocks stood crowded in clusters.
One wonders whether these rocks arose in the age when lord Tirumal, taking the Varaha avatar, rescued the world submerged by the deluge so that the impurities and faults of living beings might be removed and they might attain liberation from birth. Be that as it may, it is natural that until the Pallava period these rocks lay where they had arisen, unchanged in place and form; and it is equally natural that rocks that had survived countless ages were refined into art by the Pallava chisel.
The question is this: did the Pallava, who saw a sculpture in solid rock, find the true path (chenneri) in his craft? Did he bend the sastra to suit the morphology of the rocks? Or did he frame the method of rock-cutting to suit the design of the temple?
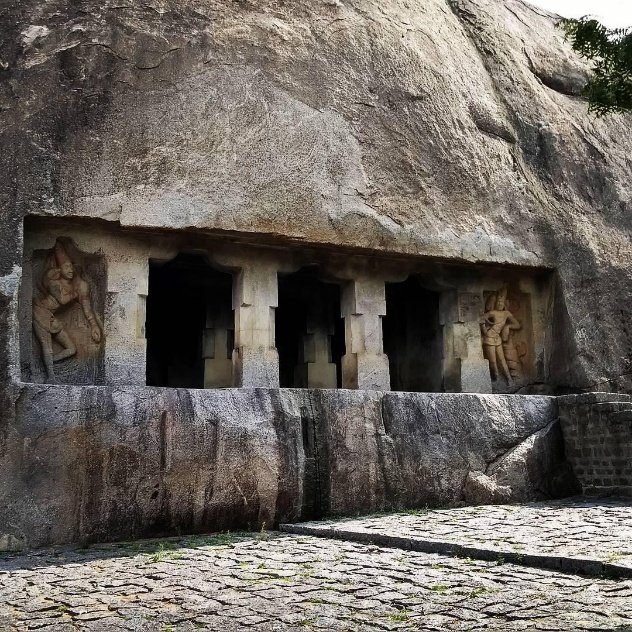
Rock-cut cave temples generally lack a sikharam with a kumbam. By the meaning of the term, a rock-cut cave temple is one cut into a hill face, and it was customary to make such temples not only from mountains but also from hillocks and rocks. As an unwritten rule, the omission of components such as the sikharam, kumbam and prastharam in rock-cut cave temples may be put down to the lack of sufficient space in small formations such as rocks and, in the case of a large hill, to the unsuitable angle of its outer slope. That some rock-cut cave temples at Mamallapuram, such as the Mummurti temple and the Varaha temple, are exceptions to this norm depends on the formation being rock-cut and on the person who commissioned it.
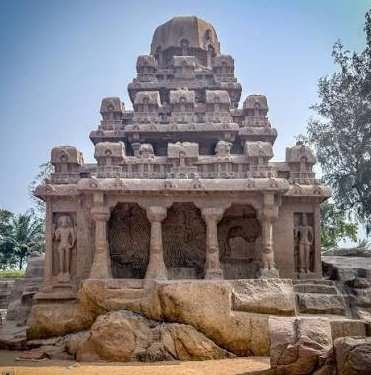
In contrast are the monolithic rock-cut temples, hill-like in form, made by taking a single-rock hill or boulder as the whole material, carving it from the top down, and shaping the components from the upapeedam up to the kumbam not merely as a one-sided façade but on every side, combining full utility with aesthetics. Fine examples of this method are the Vettuvan Koil at Kazhugumalai and the Five Rathas of Mamallai.
But rock-cut cave temples made as one-sided façades cannot be called ‘complete’, because their components are only one-sided projections and not forms worked on all sides.
Given this, did the Pallava rock-cut cave temples attain the formal composure set out in the Chennools? Can they be said to possess sastric excellence on the strength of a one-sided form? Is there room to examine such questions? There is.
Rock-cut cave temples rarely allow direct access to the sanctum. But temples in which the sanctum is set slightly inward from the edge of the rock, preceded by an arthamandapam (the pillared hall in front of the sanctum) that extends to the edge of the rock, do allow it. For any form that stands free at the centre, unattached to the natural rock, can be compared and examined against the tradition of the Chennools from every side.
The two free-standing Simha pillars at the front centre of the Varaha Mandapa are the subject we have taken up to examine the artistic mastery of the Pallavas.
The Varaha Mandapa
Entering the rock-cut temple complex behind the Talasayana Perumal temple, a little south of the Ganesha rock-cut temple visible on the left, and walking up the ascending path, one finds on the left, facing east, the Varaha temple: a rock-cut cave temple with two central, complete Simha pillars as its entrance adornment. By the process by which it was made it is called the Varaha rock-cut cave temple, and by the architecture of its arthamandapam, the Varaha Mandapa.
In front stand two complete Simha pillars, each shown seated: hind legs folded and resting on the ground, forelegs planted straight on the ground, back curved, mane rising above the brow, gaze fixed straight ahead. Identical pillars project from the rock on both sides. A little further in, at the centre of the mandapa, is the sanctum, flanked by door-guardians. Inside the sanctum there is neither a monolithic idol nor an installed idol; it is empty. Outside the sanctum, on the mandapa walls, the Varaha and Trivikrama avatars of lord Tirumal and their traditional narrative are carved as explanatory relief sculptures.
The Simha Pillar – Three-Dimensional As-built Documentation
Surveying and geospatial engineering, a growing branch of construction engineering, records in three dimensions the relative lengths between solid forms or within them, and develops the principles and technologies to put them to use as required. It was through this discipline, using the technique of photogrammetry, that the Simha pillars at the entrance of the Varaha Mandapa were documented. One of them is the subject of this study.
Thun, thari, kal, kambam and padam all refer to the component between the adhishthanam and the prastharam of a sanctum, mandapa or gopuram. The sastra texts call the method of erecting pillars padavargam.
Height and Width of the Pillar
Divide the height of the pillar into three parts. Set aside the lower two parts and divide the upper part into twenty-two parts. These twenty-two parts are distributed among nine components. From top to bottom they are Bodhigai, Veeragandam, Palagai, Kandam, Kudam, Kandam, Asiyam, Padmam and Virittam.
— Alaya Nirmana Bimba Lakshana Silpa Nool
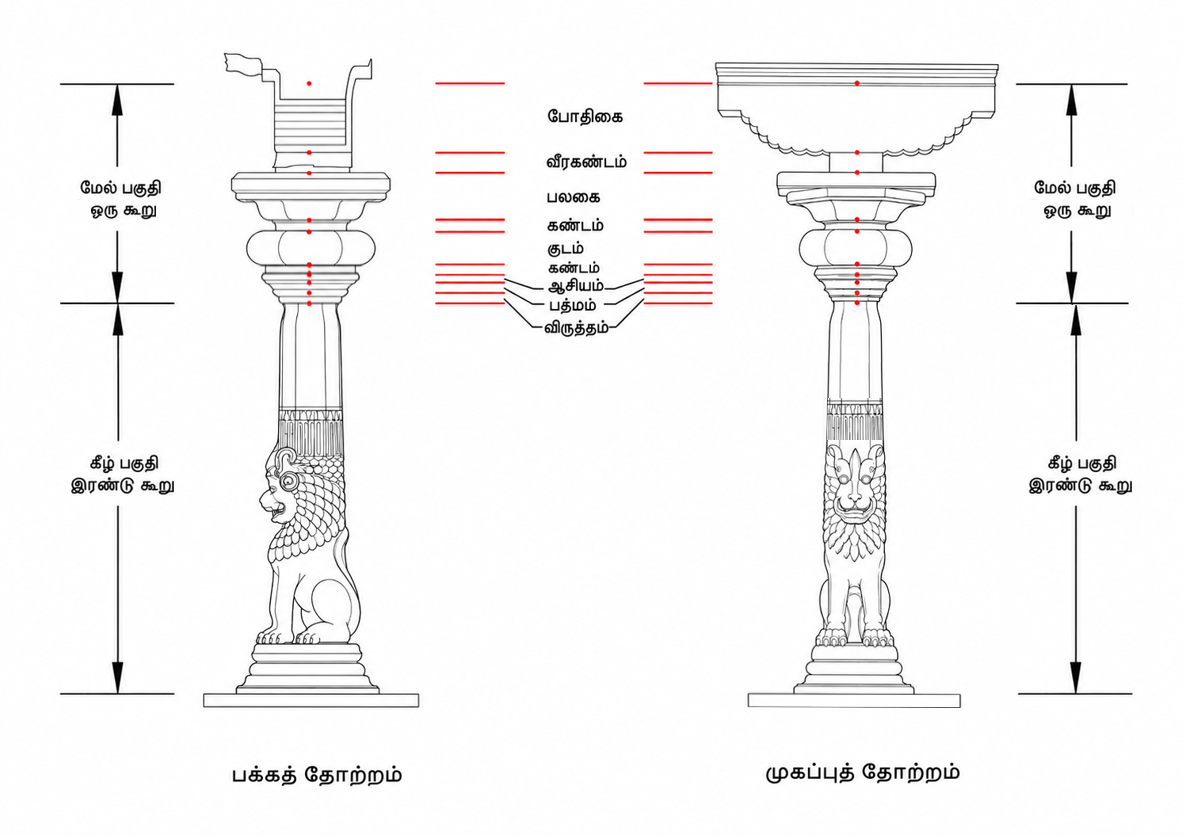
The accompanying drawing applies this rule to the Simha pillar documented here: its parts are drawn as the rule prescribes, and the result is recreated as a design drawing.
Although there is a tradition of dividing the two large lower portions of the pillar into components such as the kalasam, idaikkattu, vannimalai and vedikai, this division is not fully applied in this pillar because sufficient sastric evidence for it is not available. They are therefore not described here.
In the sculpture tradition, the measuring rod used for length is called the thatchchukol. Units built up from the atom grow in proportion until the width of eight grains of paddy is fixed as one viralalavu (finger-width), also called an angulam.
1” traditional inch = 1 3/8” british inch
Twenty-four viralalavu make one thatchumuzham. The number of angulams in this measuring rod varies with the sculptor’s who practise it, the patron who commissions the construction, the Lord for whom the temple is raised, and the place where it is built. Since describing this lies outside the scope of our topic, and since the technology we used to record this pillar works in the metric system (centimetres), the formulas and calculations of traditional metrology are not explained here.
If the height of the pillar is divided into seven, eight, nine, ten, eleven or twelve parts, one of those parts is the width of the base of the pillar. Thus the width at the base of the pillar is stated.
— Kasyapa Silpa Sastra
Height of the pillar from the prathi (the upper level of the adhishthanam) to the lower level of the uttaram: 316.0 cm
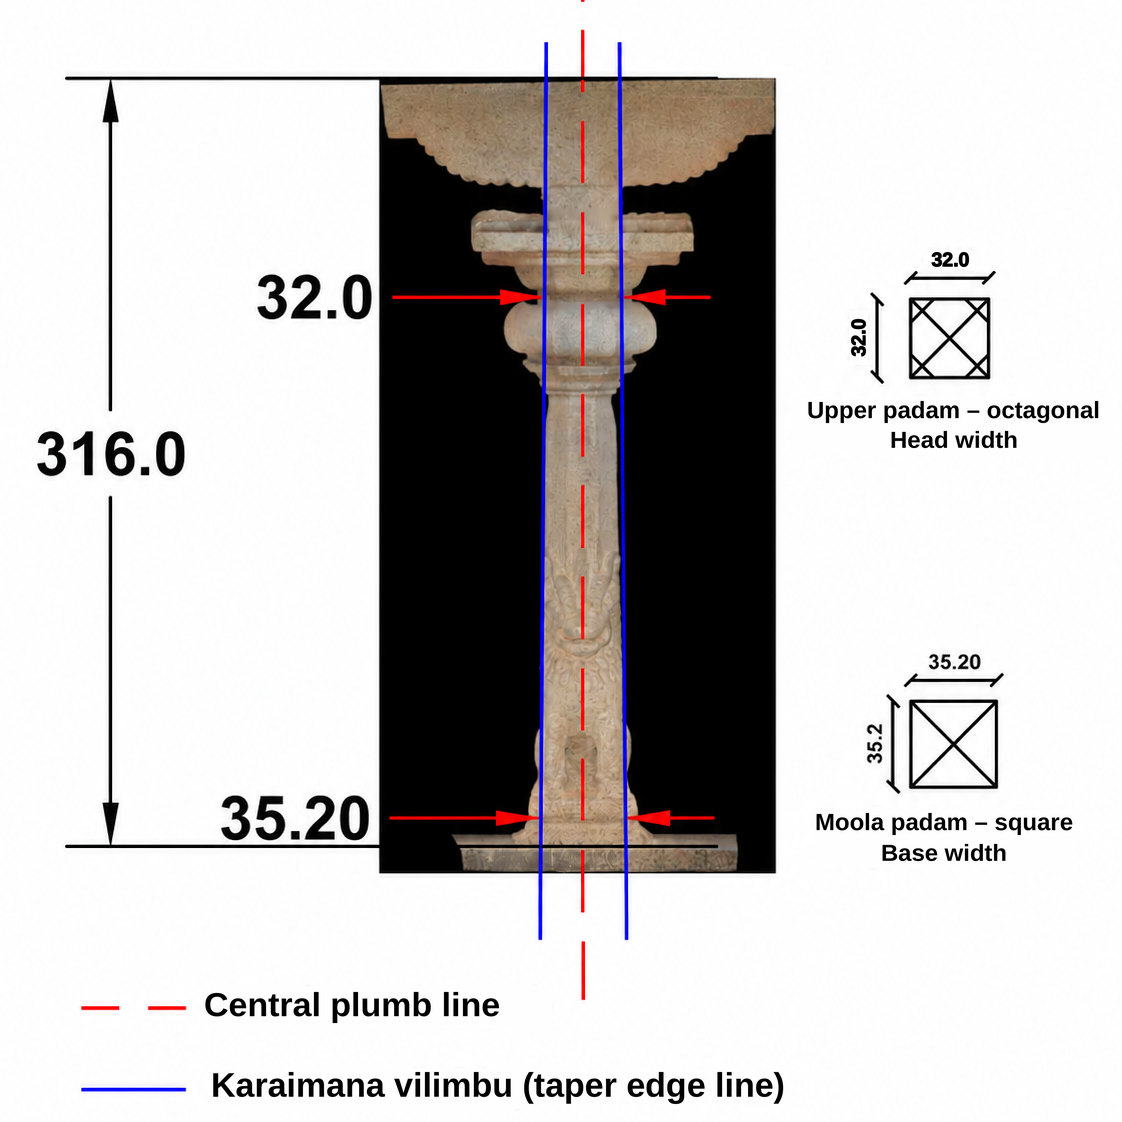
Here, to avoid the ambiguity caused by the padmam and other mouldings of the peedam, the lowest component, the root width of the pillar, the adikkal (base width), is calculated by measuring the width of the pillar’s upper end, the thalaikkal (head width), and deriving the base width from it. The rule used for this method is:
The width of the pillar’s agrapadam (head) is less than the width of its adhopadam (base) by one-twelfth to one-sixth.
— Mayamata
The head width of the pillar, measured at the veeragandam: 32.0 cm
It is worth noting that in practice the head width is also measured at the kandam above the kudam. In the pillar we have taken up, the width at the veeragandam and the width at the kandam above the kudam are nearly equal.
Taking this head width as a constant and dividing it, according to the Mayamata rule, into parts from eleven down to five gives seven possible values for the base width, from the size of one part. Table 1 below sets these out.
Table 1: Deriving the Base Width from the Head Width (Mayamata rule)
| Metric | Value 1 | Value 2 | Value 3 | Value 4 | Value 5 | Value 6 | Value 7 |
|---|---|---|---|---|---|---|---|
| Number of parts of the head width | 5 | 6 | 7 | 8 | 9 | 10 | 11 |
| Size of one part (head width of 32.0 divided by parts) | 6.40 | 5.33 | 4.57 | 4.00 | 3.56 | 3.20 | 2.91 |
| Equivalent number of parts of the base width | 6 | 7 | 8 | 9 | 10 | 11 | 12 |
| Base width (one part added to the head width) | 38.40 | 37.33 | 36.57 | 36.00 | 35.56 | 35.20 | 34.91 |
If the height of the pillar is divided into seven, eight, nine, ten, eleven or twelve parts, one of those parts is the width of the base of the pillar. Thus the width at the base of the pillar is stated.
— Kasyapa Silpa Sastra
Dividing the measured height of the pillar, 316 cm, by the base width of 35.20 cm gives the whole number nine. This matches the Kasyapa rule of dividing the pillar into nine equal parts and fixing one part as the base width. Therefore 35.20 cm is adopted here as the base width, as Table 2 below shows.
Table 2: Pillar Height Divided by Each Candidate Base Width (Kasyapa rule)
| Base width (one part added to the head width) | 38.40 | 37.33 | 36.57 | 36.00 | 35.56 | 35.20 | 34.91 |
|---|---|---|---|---|---|---|---|
| Number of parts obtained by dividing height (316.0) | 8.2 | 8.5 | 8.6 | 8.8 | 8.9 | 9.0 | 9.1 |
Components of the Pillar
To give a pleasing appearance and to keep the pillar from toppling easily, the base is levelled and the width at the tip diminishes slightly as it rises from the base, tapering inward. Sculptors call this the karaimanam (taper) of the shaft.
— Marabu Kattidakkalai
The pillar should be square in section from base to tip, accompanied by a kumbam, mantham (mandi) and the like. If so, it is named Brahmakantham. If it is octagonal in section, it is named Vishnukantham.
— Kasyapa Silpa Sastra
If the base of the pillar is adorned with figures of yali, elephant, lion or bhuthas, or any figure of one’s choice, the pillar is named after that figure.
— Mayamata
The rules that apply to the type of pillar we have taken up are given above. Hence, calling this pillar a Vishnukantham pillar and a Simha pillar is correct according to the texts. Moreover, the prescribed taper is not found in all pillars; it may depend on the patron or the master carpenter who had the pillar made, and may be regarded as purely an aesthetic feature.
Divide the height of the pillar into three parts. Set aside the lower two parts and divide the upper part into twenty-two parts. These twenty-two parts are distributed among nine components. From top to bottom they are Bodhigai, Veeragandam, Palagai, Kandam, Kudam, Kandam, Asiyam, Padmam and Virittam.
— Alaya Nirmana Bimba Lakshana Silpa Nool
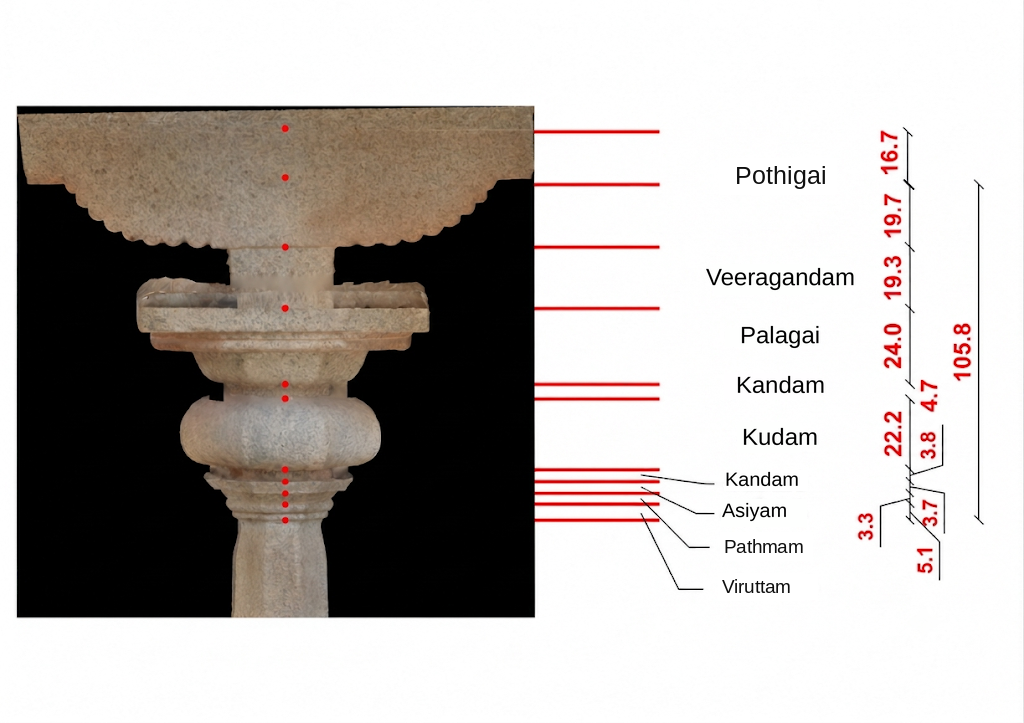
Total measured height of the pillar, from the top of the prathi to the underside of the uttaram: 316.0 cm
Size of one part when the pillar is divided into three parts per the rule: 105.3 cm
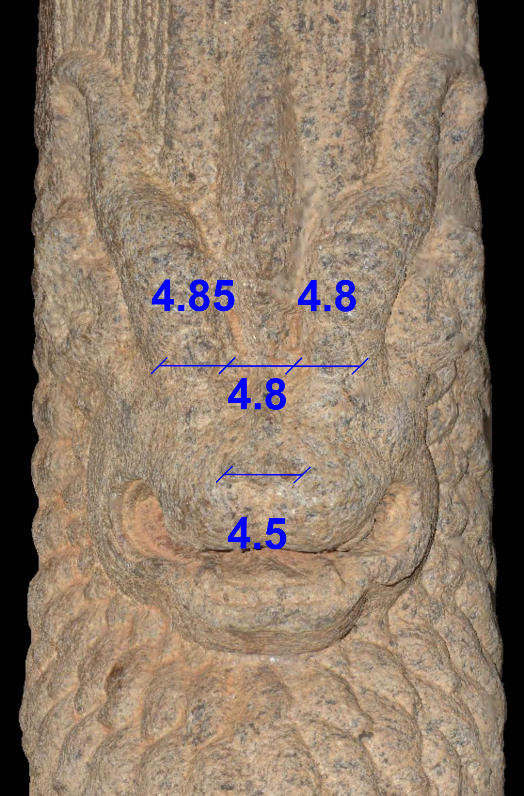
The upper part contains nine components. Size of one part when these nine components are divided into twenty-two parts: 4.8 cm
Hence 4.8 cm is taken here as the basic unit and compiled in Table 3 below.
Table 3: Rule-based and Measured Sizes of the Components
| S.No. | Component | Parts | Rule-based Size (cm) | Measured Size (cm) | Difference (cm) |
|---|---|---|---|---|---|
| 1 | Bodhigai | 4 | 19.2 | 19.7 | -0.5 |
| 2 | Veeragandam | 4 | 19.2 | 19.3 | -0.1 |
| 3 | Palagai | 5 | 24 | 24 | 0 |
| 4 | Kandam | 1 | 4.8 | 4.7 | 0.1 |
| 5 | Kudam | 4 | 19.2 | 22.2 | -3 |
| 6 | Kandam | 1 | 4.8 | 3.8 | 1 |
| 7 | Asiyam | 1 | 4.8 | 3.7 | 1.1 |
| 8 | Padmam | 1 | 4.8 | 3.3 | 1.5 |
| 9 | Virittam | 1 | 4.8 | 5.1 | -0.3 |
| Total | 22 | 105.3 | 105.8 | -0.5 | |
- Rule-based Size (cm): the planned size of each component, obtained by multiplying the derived 4.8 unit by the prescribed number of parts.
- Measured Size (cm): the actual size obtained by measuring the components of the recorded pillar.
- Difference (cm): the difference between the planned size and the carved size.
Arrangement of the Vargams (Mouldings)
The width at the top of the pillar is called thandam. All components of harmyas (mansions) or storeyed buildings should be measured by thandamanam.
— Mayamata
According to the above sutra, the head width of the pillar is itself the thandam. The width measured at the veeragandam is 32 cm, and this is adopted as the thandam unit of this pillar.
The kalathi (offset) formula used among carpenters in thandamanam is given in Table 4 below. The offset is the measure of the outward projection or inward recession of the pillar’s components from the line of the shaft width.
Table 4: Offset (Projection or Recession) of the Components in Thandam
| S.No. | Component | Offset (Thandam) | Rule-based Size (cm) | Measured Size (cm) | Difference (cm) |
|---|---|---|---|---|---|
| 1 | Bodhigai | 1 | 32 | 52.05 | -20.05 |
| 2 | Veeragandam | Shaft alignment (Within the shaft) | |||
| 3 | Palagai | 1 | 32 | 29.95 | 2.05 |
| 4 | Kandam | Shaft alignment (Within the shaft) | |||
| 5 | Kudam | 0.5 | 16 | 15.65 | 0.35 |
| 6 | Kandam | Shaft alignment (Within the shaft) | |||
| 7 | Asiyam | From the padma-madal line of the palagai down to the virittam, the taper alignment is followed. | |||
| 8 | Padmam | ||||
| 9 | Virittam | ||||
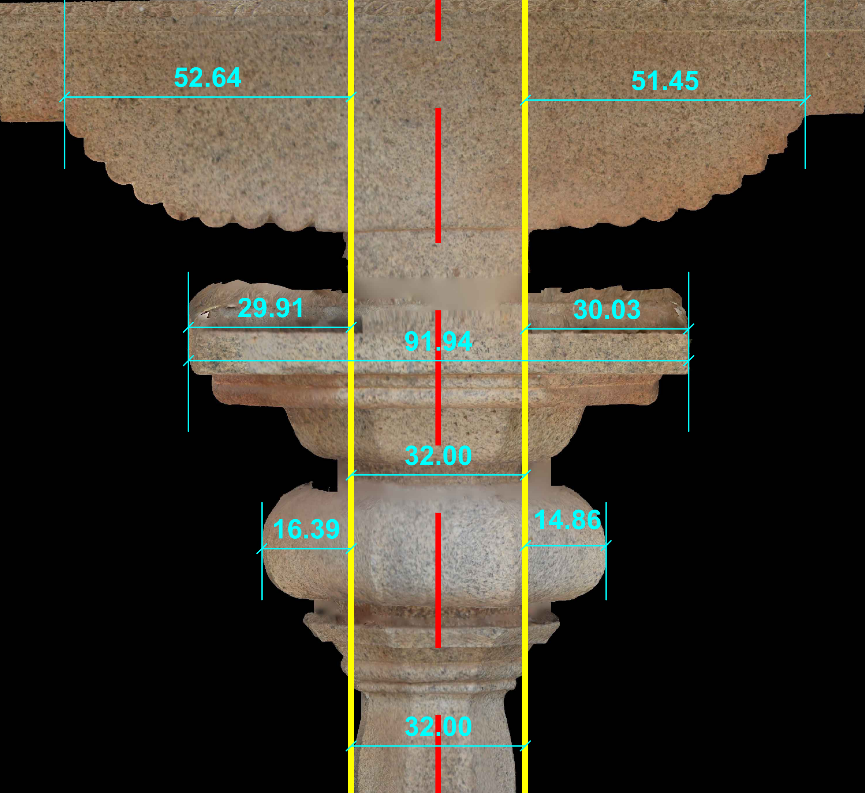
The difference between the prescribed rule-based size of the bodhigai and the actual size carved on site is too large to dismiss as negligible: on the pillar it is about 20 cm more than the prescribed measure. The tharanga (wave-form) moulding of the bodhigai, which ought to be one thandam of offset, is about 1.6 times larger.
Although this does not match the offset measure used in common practice, the formula in the Alaya Nirmana Bimba Lakshana Silpa Nool for measuring the full length of the bodhigai by the pillar’s thandam becomes noteworthy here.
Height and Length of the Bodhigai
A length of five thandams makes the uttama bodhigai; four thandams, the madhyama bodhigai; three thandams, the adhama bodhigai. Bodhigais are of two kinds: tharangu bodhigai and kazhuthu bodhigai.
Accordingly, one thandam is 32.0 cm.
The total measured length of the bodhigai, adding the offset on both sides to the head width in the middle, is 52.6 + 32.0 + 51.5 = 136.1 cm.
The carved bodhigai measures 136.1 cm, which is 4.25 times the thandam of the pillar. As this is a quarter more than the madhyama bodhigai rule stated above, the resulting difference is recorded here.
The height of the bodhigai is of three kinds, corresponding to the three widths of the moolapadam: the base-pada width, the middle-pada width and the upper-pada width.
— Alaya Nirmana Bimba Lakshana Silpa Nool
Accordingly, the measured base width at the base of the pillar: 35.20 cm
The head width at the upper end of the pillar: 32.0 cm
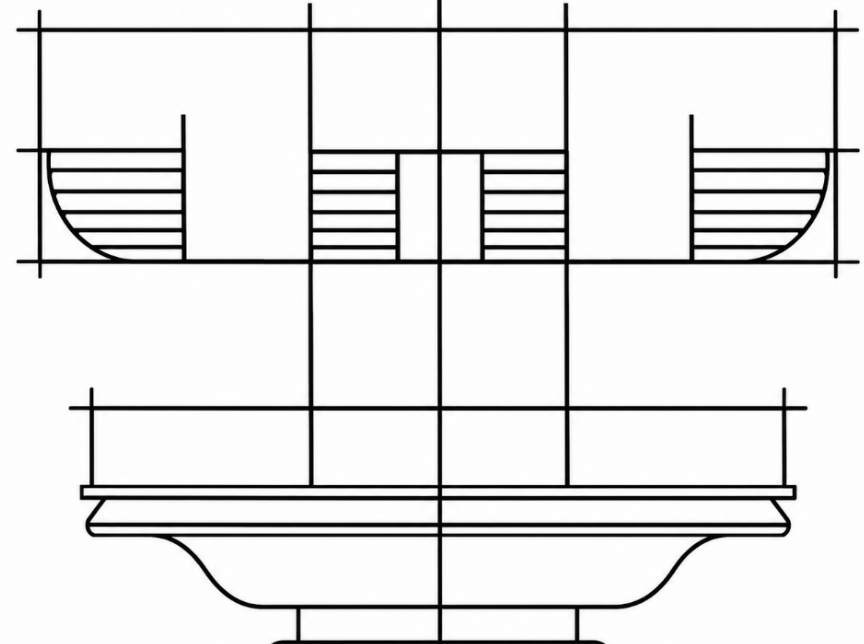
According to the silpa texts, the bodhigai is the component between the veeragandam of the pillar and the uttaram of the prastharam. In this tharanga type of bodhigai, the general convention is that it rises from the top of the veeragandam in a wave profile, projecting (offset) on both sides of the shaft alignment, and, once it reaches its full length, rises vertically to join the uttaram. Tharangam itself means ‘wave’. The vertical part rising after the wave form ends is also identified as part of the bodhigai. The figure illustrates this.
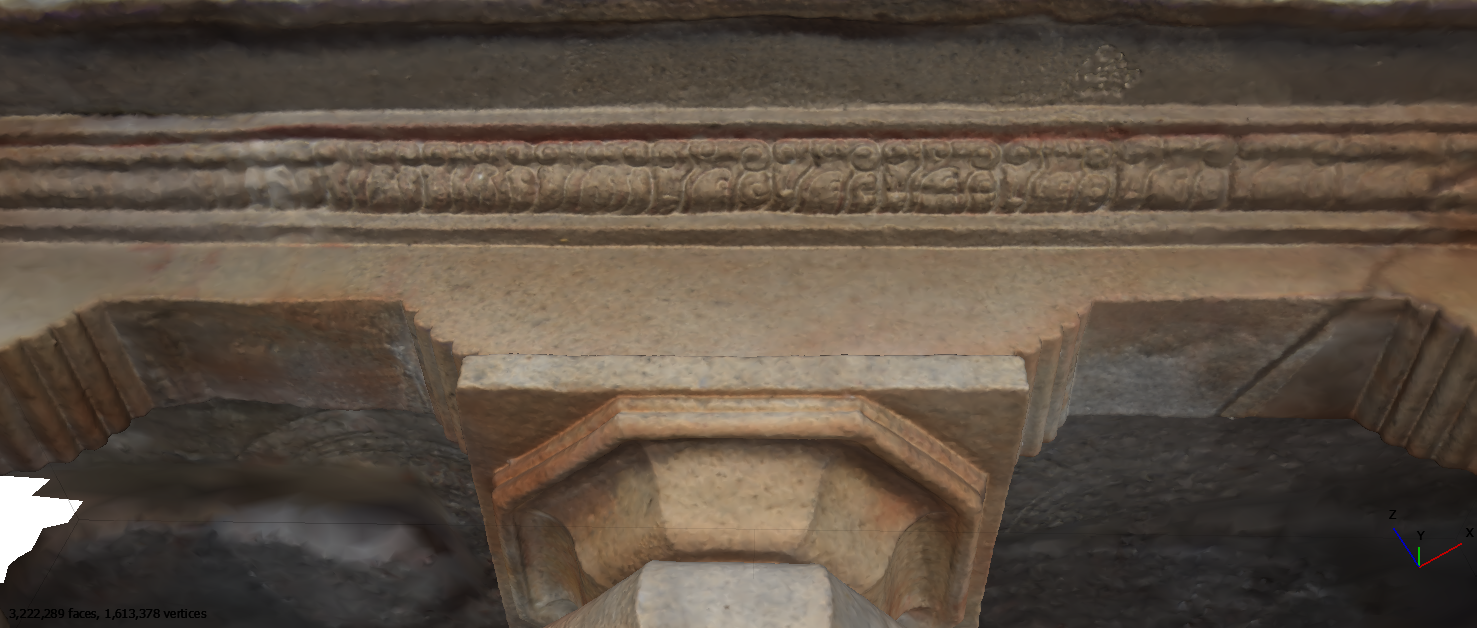
In the pillar we have taken up, however, the bodhigai has no upper part; the figure shows the tharanga part joining directly with the underside of the uttaram, the lowest component of the prastharam. We conclude that the component the tharanga part joins is the uttaram because of the mouldings above it: the kampu, ezhuthagam and vajanam.

The height of the bodhigai, measured from the top of the veeragandam to the underside of the uttaram, is therefore 19.70 cm.
This height matches the rule above, and Table 3 shows that it agrees with the proportions from the bodhigai to the virittam.
Even so, it is noteworthy that the rule of the Alaya Nirmana Bimba Lakshana Silpa Nool, that the height of the bodhigai should equal the base-pada, middle-pada or upper-pada width of the pillar, fails here.
Conversely, if it is considered the tharanga part of the bodhigai does not join the uttaram, and the part above it is also taken as a component of the bodhigai, the height of the bodhigai becomes 36.40 cm (19.70 + 16.70).
By measuring the base of the pillar and comparing the data in Table 2, one can argue that, according to the rule, the bodhigai height was fixed at approximately the moolapadam width of the pillar.
If we say so, we must also accept that the bodhigai height of 36.4 cm does not match the proportions from the bodhigai to the virittam set out in the table of the Alaya Nirmana Bimba Lakshana Silpa Nool.
It is also recorded in the table below that, under that rule, the four units stated for the bodhigai do not match the accepted height of 36.4 cm.
| S.No. | Component | Parts | Rule-based Size (cm) | Measured Size (cm) | Difference (cm) |
|---|---|---|---|---|---|
| 1 | Bodhigai | 4 | 19.2 | 36.4 | -17.2 |
Is the bodhigai here, then, only its tharanga part? If so, why does the accepted height not match the rule that fixes the bodhigai height by the width of the pillar? Or, if the bodhigai is the tharanga part together with the part above it, why is that height out of proportion with the other moulding components?
Posing these questions, the next section of the essay examines the form of the lion, the lower part of the pillar, through the Silpa Chennool.
Form and Proportions of the Lion
Lion sculptures are most commonly made in three postures: standing, seated and reclining. The standing posture is the one in which all four legs are planted on the ground and the lion stands with vigour. The seated posture is the one in which the hind legs are folded, the forelegs planted straight on the ground, the head held upright and the gaze fixed straight ahead. Another form of the seated posture, also accepted, has the forelegs raised and held close to the chest, the body bent forward, the head drawn back and the eyes rolled. The reclining posture is the one in which the forelegs and hind legs are folded on the pedestal, the body tilted slightly to one side, and the head turned forward or looking askance.
— Silpa Chennool
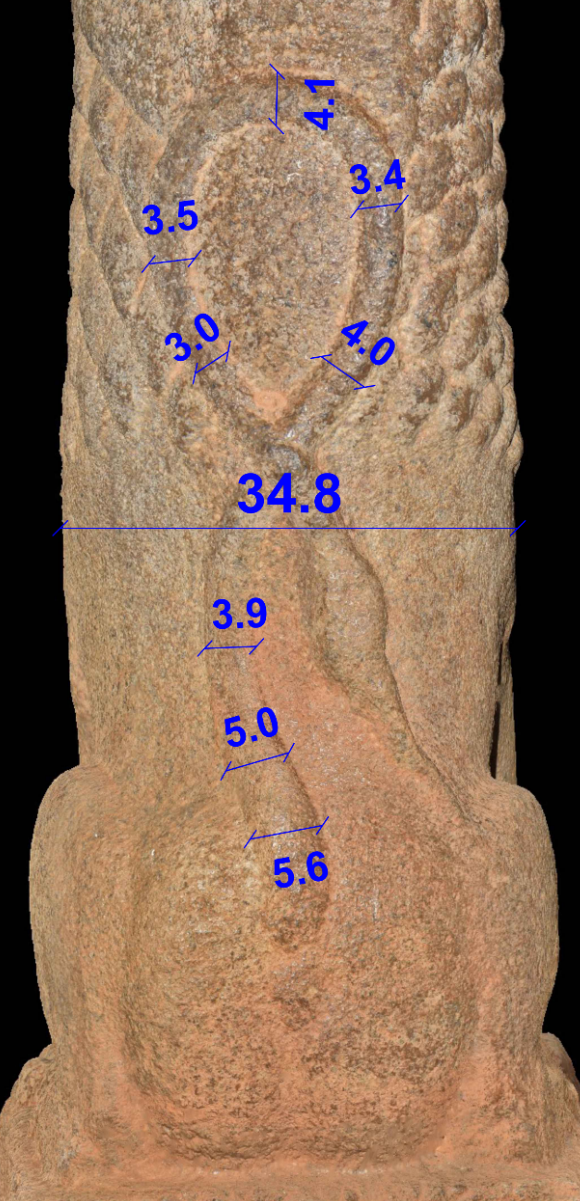
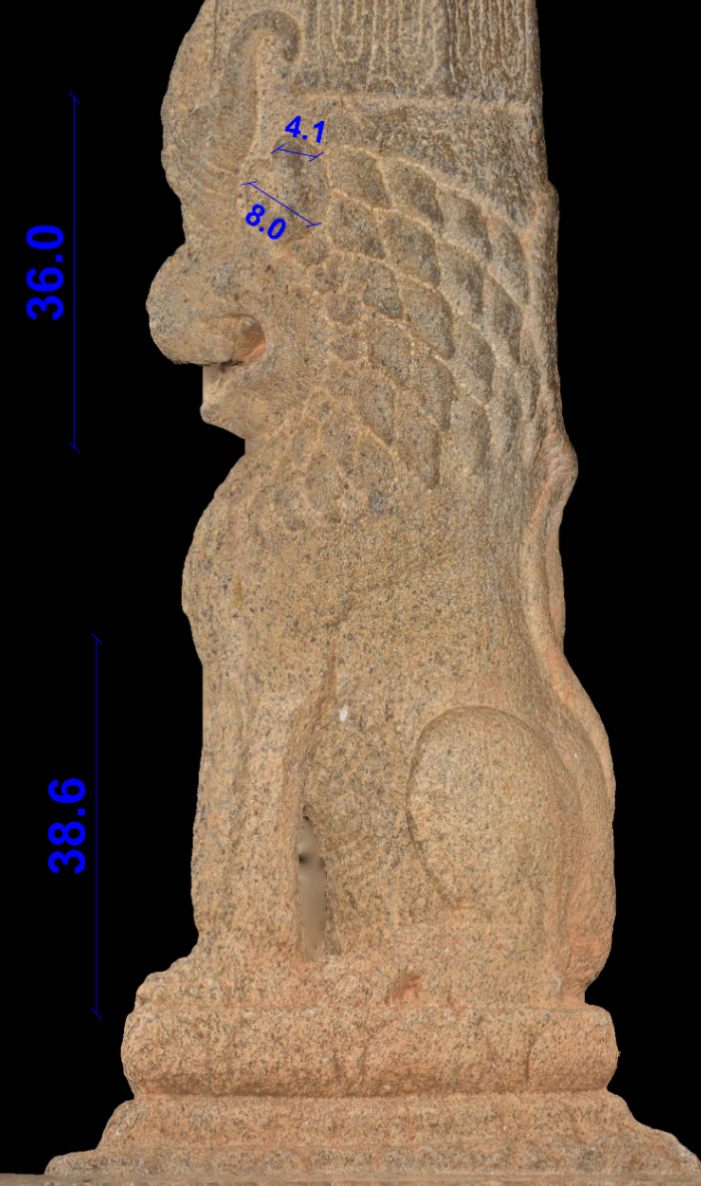
Table 5: Proportions of the Lion – Silpa Chennool and Recorded Measurements
| S.No. | Body Part | Scriptural Ratio (Parts) | Rule-based Equivalent Size (cm) | Actual Size (cm) | Actual Ratio |
|---|---|---|---|---|---|
| 1 | Width of the eye | 1 | 4.8 | 4.8 | 1.0 |
| 2 | Width of the nose | 1 | 4.8 | 4.5 | 0.9 |
| 3 | Distance between the two eyes | 1 | 4.8 | 4.5 | 0.9 |
| 4 | Face | 7 | 33.6 | 39.9 | 8.3 |
| 5 | Width of the ear | 1 | 4.8 | 6.05 | 1.3 |
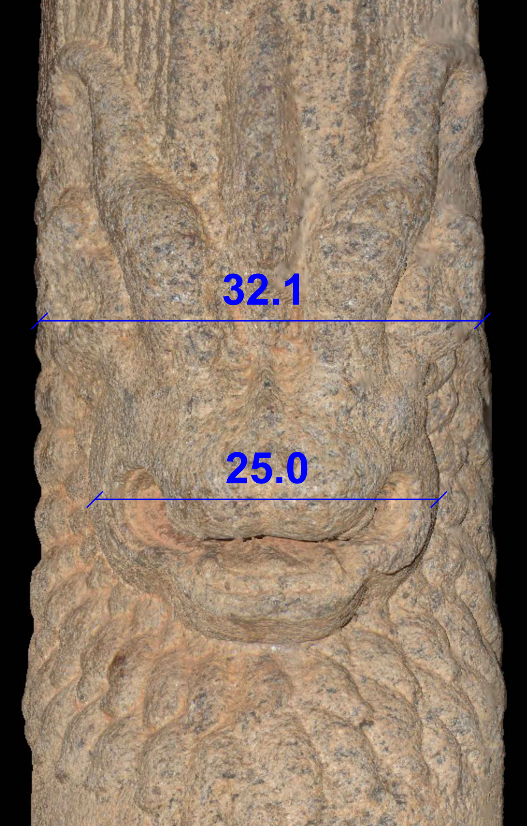
| 6 | Width of the face at ear level | 9 | 43.2 | 32.1 | 6.7 |
| 7 | Front width of the face below that | 5 | 24 | 25 | 5.2 |
| 8 | Leg | 6 | 28.8 | 36.1 | 7.5 |
| 9 | Length of one foreleg | 6 | 28.8 | 36.1 | 7.5 |
| 10 | Thickness of the tail | 1 | 4.8 | 5 | 1.0 |
| 11 | Width of the back | 10 | 48 | 34.8 | 7.3 |
- Rule-based Equivalent Size (cm): the scriptural size derived by taking the eye width (4.8 cm) as the basic single unit.
- Actual Size (cm): the measurement obtained from the features of the recorded lion. (Where a feature could be measured at more than one place, it was measured at each, and the average of those measurements is taken as its actual size.)
Most sastra texts take the standing posture of the lion as primary and give the proportions of its components accordingly. Although the Silpa Chennool gives its data in the same way, Table 5 above takes its rules for the proportions of the body as a benchmark applicable to all three postures, and to the seated lion of this pillar in particular, and sets the actual recorded measurements beside the sastric norms to show the differences between the two.
Conclusion
Assessing the artistic style of the six-hundred-year Pallava dominion through the structure of a single pillar is not the aim of this essay. Were the Pallavas’ wish to be remembered, and their titles such as Vichitrachittan, Mamallan, Agamapriyan and Vadyavidyadharan, driven only by their own artistic taste, or also by ancient treatise tradition? The answer is: both.
Art is essentially order, and that order is born of precise arrangements. Arrangements are structured by rules. Art may be defined as the outcome of commanding space so that craftsmanship excels in execution. If one asserts that those who truly comprehend space, must understand the very root of art, it is no exaggeration to say that the Pallavas—who seamlessly united aesthetics with structural utility—possessed that exact mastery. As demonstrated by this study, examining the enduring creations of the Pallavas confirms this truth in the name of Tamil art. Driven by that very quest, team Valasei group continues its exploration around Mamallapuram.

Glossary of Terms
Technical terms are transliterated in the text using plain spellings. This glossary gives each term’s romanisation with diacritics and its meaning in English.
| Term (as used in the text) | Diacritic form | Meaning |
|---|---|---|
| Adhishthanam | atiṭṭānam | Plinth or base moulding on which a sanctum, mandapa or gopuram rises. |
| Adikkal | aṭikkāl | Base width of the pillar (adikkal; the lower foot); the same as adhopadam. |
| Agrapadam | agrapādam | Upper foot (head) of the pillar; the same as thalaikkal. |
| Alaya Nirmana Bimba Lakshana Silpa Nool | ālaya nirmāṇa bimba lakṣaṇa ciṟpanūl | Traditional silpa treatise cited as a source of proportion rules. |
| Angulam | aṅkulam | Traditional finger-width unit; eight grains of paddy laid side by side make one viralalavu. |
| Arthamandapam | arttamaṇṭapam | Pillared hall in front of the sanctum. |
| Asiyam | āciyam | One of the nine members of the upper part of the pillar, listed between the lower kandam and the padmam. |
| Bodhigai | pōtikai | Corbel or bracket capital; the topmost member of the pillar, carrying the beam (uttaram). Two kinds are named: tharangu and kazhuthu. |
| Brahmakantham | pirammakāntam | A pillar that is square in section from base to tip. |
| Ezhuthagam | eḻutakam | A member (moulding) lying above the uttaram in the prastharam. |
| Kalathi | kaḷatti | The offset: the measure by which a member of the pillar projects outward from, or recedes inward from, the line of the shaft width, expressed here in thandam. |
| Kampu | kampu | A member (moulding) lying above the uttaram in the prastharam. |
| Kandam | kaṇṭam | ‘Neck’; a neck-like member of the pillar (one occurs above and one below the kudam). |
| Karaimana / karaimanam | karaimānam | The taper: the gradual taper of the pillar: the receding profile line of the shaft’s edge from base to tip. |
| Karuvarai | karuvaṟai | Sanctum. |
| Kasyapa Silpa Sastra | kāciyapa ciṟpa cāttiram | Traditional silpa treatise cited for the proportions of the pillar. |
| Kazhuthu bodhigai | kaḻuttu pōtikai | One of the two kinds of bodhigai named in the rule (the other is tharangu bodhigai). |
| Kudam | kuṭam | ‘Pot’; the pot-shaped swelling member of the pillar. |
| Kumbam | kumpam | Pot-shaped member; also the pot-like element below the sikharam of a temple superstructure. |
| Madhyama bodhigai | mattiyama pōtikai | Medium bodhigai, four thandams long. |
| Mamallapuram / Mamallai | māmallapuram / māmallai | The Pallava port town, today also called Mahabalipuram. |
| Mandapa / mandapam | maṇṭapam | Pillared hall. |
| Marapuk Kattidakkalai | marapuk kaṭṭaṭakkalai | Source cited for the taper of the pillar. |
| Mayamata | mayamatam | Traditional silpa treatise cited for pillar proportions and the thandam measure. |
| Meikkeerthi | meykkīrtti | Royal eulogy (prasasti) prefacing inscriptions. |
| Moolapadam / moola-pada | mūlapātam | The root (base) foot of the pillar. |
| Moolavar | mūlavar | The presiding deity of a temple. |
| Neithal / marutham | neytal / marutam | Sangam-age landscape categories: the coastal tract and the agricultural tract. |
| Padam / pada | pātam | ‘Foot’; one of the Thamizh words for the pillar and for its portions (upper, middle, base). |
| Padavargam | pātavarkkam | The sastric method of erecting pillars. |
| Padmam | patmam | Lotus-form member. |
| Palagai | palakai | Slab-like member of the pillar, between veeragandam and kandam. |
| Perumpanatruppadai | perumpāṇāṟṟuppaṭai | Sangam-age poem of the Pattuppattu (Ten Idylls), sung by Kadiyalur Uruttirangannanar. |
| Perunthachchar | peruntaccar | Master carpenter or master builder. |
| Prastharam | prastaram | Entablature: the course above the pillars, including the uttaram. |
| Prathi | prati | The upper level of the adhishthanam, from which the pillar height is measured. |
| Sikharam | cikaram | Crowning superstructure of a temple. |
| Silpa Chennool | ciṟpac cennūl | Silpa Chennool (Tamil title: Silpa Chennool) cited for the proportions of the lion. |
| Simha | cimmam | Lion. |
| Thachchukol / thachchumuzham | taccukkōl / taccumuḻam | The carpenter’s measuring rod; the carpenter’s cubit of twenty-four viralalavu. |
| Thalaikkal | talaikkāl | Head width of the pillar (thalaikkal; the width at its upper end); the same as agrapadam. |
| Thandam / thandamanam | taṇṭam / taṇṭamānam | The width at the top of the pillar, used as the module for measuring all members (here 32 cm); the system of measuring by it. |
| Tharangam / tharangu | tarangam / tarangu | ‘Wave’ (wave-form); the wave-form portion of the bodhigai. |
| Thun, thari, kal, kambam, padam | tūṇ, taṟi, kāl, kampam, pātam | Thamizh words for the pillar. |
| Umanar | umaṇar | Salt traders of the Sangam texts. |
| Upapeedam | upapīṭam | Sub-base of a temple. |
| Uttama / adhama bodhigai | uttama / atama pōtikai | Best and lowest grades of bodhigai: five and three thandams long respectively. |
| Uttaram | uttaram | Lintel or beam resting on the pillars; the lower member of the prastharam. |
| Vajanam | vājanam | A member (moulding) lying above the uttaram in the prastharam. |
| Vargam / varugam | varkkam / varukam | Moulding: a course, tier or group of members. |
| Veeragandam | vīrakaṇṭam | Member of the pillar beneath the bodhigai; the head width is measured here. |
| Viralalavu | viralaḷavu | Finger-width measure (also called angulam). |
| Virittam | viruttam | Rounded member (from vṛtta, ‘circular’), the last of the nine members. |
| Vishnukantham | viṣṇukāntam | A pillar that is octagonal in section. |
| Yali | yāḷi | Mythical leonine creature. |